Osimo
Le Marche
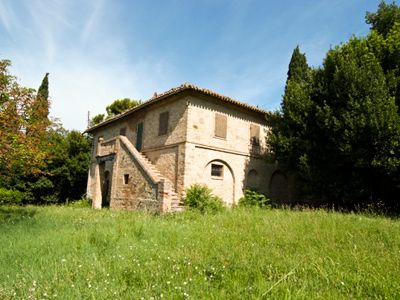
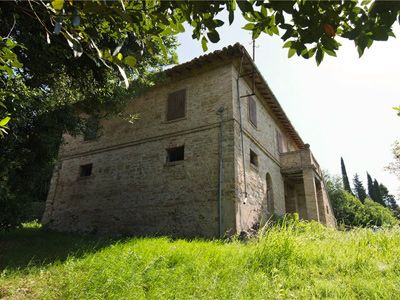
Described as one of the best examples of rural architecture in the region, of considerable historic and architectural value, situated on the highly sought-after hillside of Montecerno. The house for sale is described as one of the best examples of rural architecture in the region and is called an ex colonica because it is considered, architectonically to be a 'casa padronale' and not a typical farmhouse. It is constructed in part with locally obtained natural materials such as tufo stone and in part in brick.
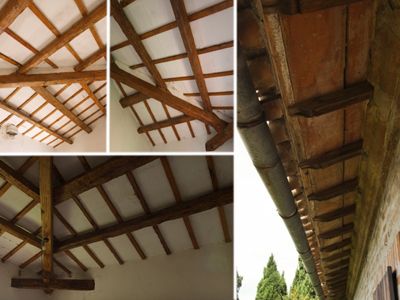
The roof, recently restored as of 2005, is described as a 'tetto a padiglione' (hipped roof) and has beautiful, characteristic, ornate wooden eaves. The roof is sound, as are the walls and the floors.
The windows and doors characteristically framed in brick, as well as the beautifully made brick staircase and the corner pilasters on the outside of the house, also made of brick, are distinctive indications of the substantial value of the structure.
Another indication of the solid (and modern, for its day) planning and the extra expense put into the construction of this house is that the house is has a rectangular plan and that the pitched roof has four under-layers.
The house measures 280 square meters and is constructed on two floors, each floor measuring 140 square meters.
Ground Floor
Once home to the winery and stables (horses and carriage). It has independent access to the outdoor yard, easily convertible into a separate apartment. It is a marvellous space which can be transformed into various kinds of accommodation according to desire and need. This floor is divided into four areas of varying shapes. The ceilings have a slightly varying height, from 3.4m to 3.3m.
Upper Floor
Climb a stone and brick external staircase. This is a typical, picturesque feature of Marchigiani country houses. The staircase leads to a small landing with a brick parapet (3.5m x 1.6m) that opens onto the living-room with fireplace, measuring 4.6m x 5.2m. There are four bedrooms measurements: 5.2m x 4.4m, 4.0 x 4.4m, 3.2m x 3.8m, and 3.8m x 6.0m.
The kitchen measures 2.2m x 2.9m and the two bathrooms measure 3.4m x 2.9m and 1.8m x 2.5m.
The ceilings have their original wooden beams, which are beautifully preserved. The maximum height of the ceiling on the top floor, in the centre of the house, is 4.3m, sloping down to 2.9m on the sides.
Annex
The little annex, for restoration, measures 43 square meters. It is built of antique bricks and has two small rooms (3.8m x 4.2m and 3.3m x 3.8m) plus a storage area measuring 2.8m x 1.3m and stands on a corner of the ample (500 square meters) courtyard, with grass and beautiful trees, that surrounds the house on three sides.
Land
The land is splendid. It is terraced, in total 4.5 hectares. There are several olive and elm trees as well a few of pines and other healthy shrubbery. The land is clearly fertile, covered in tender grass, suitable for gardening and fruit trees and has been used in the past as pasture for sheep and for grazing horses.
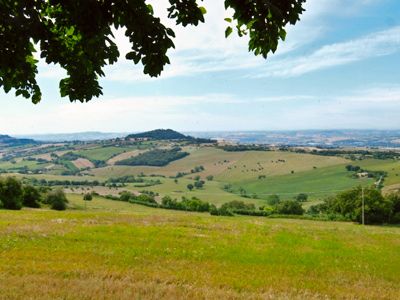
The land could also host a second road and there would be plenty of room for a large, secluded pool on a plateau underneath the house, overlooking the same magnificent panoramic view that can be seen from the house proper: countryside, hills and orchards, with mountains and the Adriatic Sea in the distance.
A Secluded, Scenic Haven
On Montecerno it is possible to be close to a town (and therefore all of the amenities) and still enjoy the country. The house remains private but is near enough to towns and villages so that one does not need to feel isolated. The village of Offagna is only three minutes away by car and the town of Osimo is five minutes away. The city of Ancona is 20 minutes away by car.
Misschien ook interessant?
Bekijk deze selectie van alternatieven:
In zelfde regio (Le Marche)
Villa/Boerenhuis
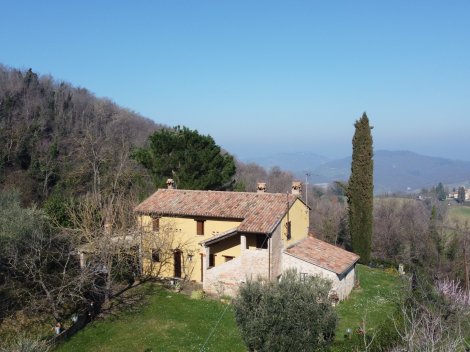
Sfeervolle, direct te bewonen boerenwoning met prachtige vergezichten over het heuvellandschap op slechts een half uur van de kust.
Villa/Boerenhuis
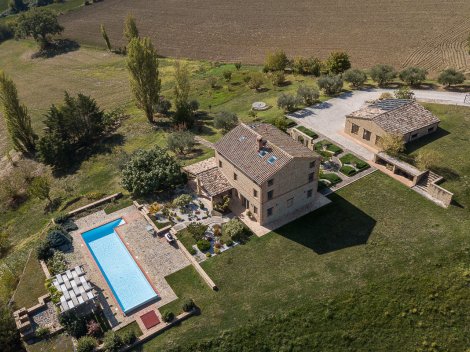
Villa Orizzonti is een hoogwaardig gerenoveerd landhuis nabij San Ginesio, Le Marche, met circa 300 m² woonoppervlakte, vier slaapkamers, drie badkamers en een gastentoilet. De woning is in 2022 uitgebreid gerenoveerd en beschikt over moderne voorzieningen, waaronder een warmtepomp, een LPG-ketel, een fotovoltaïsch systeem van 6 kW en een laadpunt voor elektrische auto's. Buiten liggen een aangelegde tuin van circa 5.000 m², een zwembad van 15 × 4 meter en een overdekte loggia. Het eigendom omvat tevens een vrijstaande garage van circa 125 m² en 4,7 hectare grond, met panoramisch uitzicht op het Sibillini-gebergte, Monte Conero en het omliggende landschap.
Hetzelfde type woning
Villa/Boerenhuis
Restauratieproject
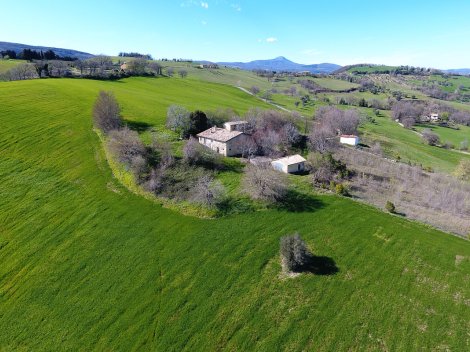
Gelegen in de rustige heuvels nabij San Severino Marche biedt Casa Carpignano een voormalige boerderij met circa 465 m² woonoppervlak in casco staat, klaar om volledig naar eigen wens af te werken. De woning ligt op een perceel van circa 4.800 m² met vrij uitzicht over het landschap en beschikt daarnaast over twee vrijstaande bijgebouwen, waardoor dit een uitstekende kans is om een ruime landelijke woning te realiseren in het hart van Le Marche.
Villa/Boerenhuis
B&B/Agriturismo
Restauratieproject
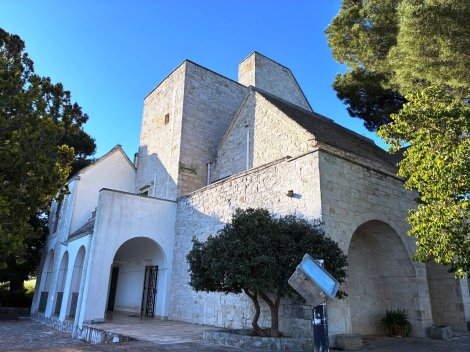
In het hart van de Valle d'Itria, op slechts 1 km van Locorotondo, ligt deze unieke historische masseria met authentieke trulli, meer dan 8 hectare grond en een adembenemend panoramisch uitzicht. Een exclusief eigendom die perfect is als prestigieuze privéresidentie of als investering in een luxe hospitalityproject.
In dezelfde prijsklasse
Villa/Boerenhuis
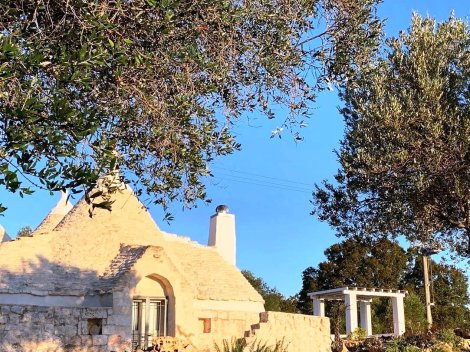
In het hart van de betoverende Valle d’Itria ligt deze sfeervol gerestaureerde trullo, waar authentieke architectuur en eigentijds design harmonieus samenkomen. De circa 100 m² grote woning biedt modern comfort, terwijl het royale landgoed van 18.000 m² garant staat voor rust, privacy en een prachtig panoramisch uitzicht. De fraai aangelegde tuin, het privézwembad, de pizza-oven en de jeu-de-boulesbaan maken het buitenleven compleet. Een karakteristieke lamia biedt bovendien mogelijkheden voor een zelfstandige dependance. Dankzij de gunstige ligging nabij charmante historische stadjes en de Adriatische kust, én het bewezen succesvolle verhuurverleden, is dit een unieke kans voor wie Italiaans genieten wil combineren met aantrekkelijk investeringspotentieel.
Villa/Boerenhuis
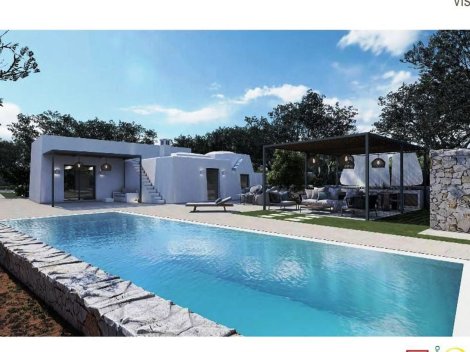
Op slechts enkele kilometers van Ostuni bevindt zich deze sfeervolle eigendom bestaande uit zorgvuldig gerestaureerde trullo en lamia, momenteel in de laatste afwerkingsfase. De woning heeft alle charme van de traditionele Pugliese architectuur behouden, met zichtbare natuursteen, originele gewelven en helderwitte kalkmuren, gecombineerd met modern comfort. De woning beschikt over 2 slaapkamers, een woonkamer, keuken/eetkamer, een badkamer en een technische ruimte die kan worden omgebouwd tot een tweede badkamer. Buiten bevinden zich ruime, groene zones, een sfeervolle pergola, een buitenkeuken en een privézwembad van circa 40 m², compleet met ontspanningsruimte en buitendouche. De woning is voorzien van fotovoltaïsche zonnepanelen, een warmtepomp, airconditioning voor verwarming en koeling, thermisch geïsoleerde ramen en een automatische toegangspoort. Een authentieke en karaktervolle eigendom, ideaal als privéwoning, exclusief vakantieverblijf of investering in het hart van Puglia.